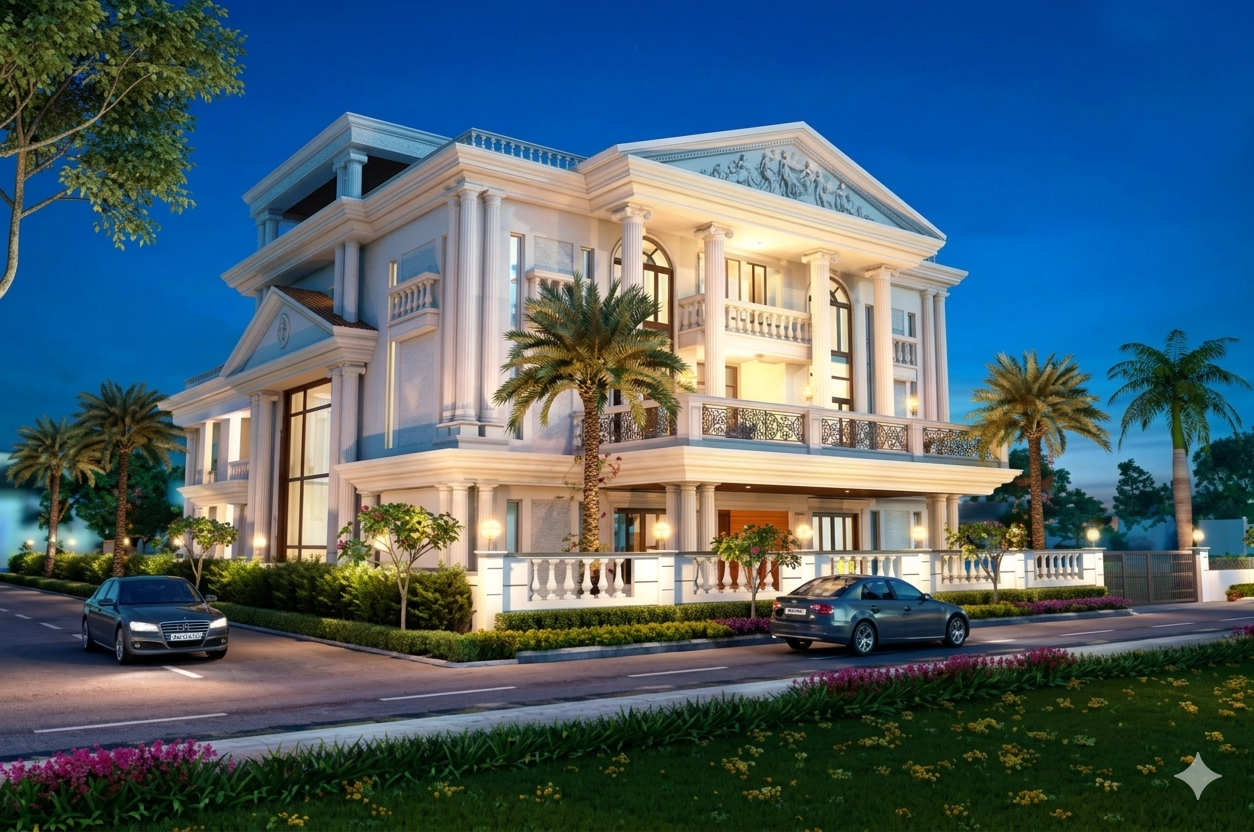
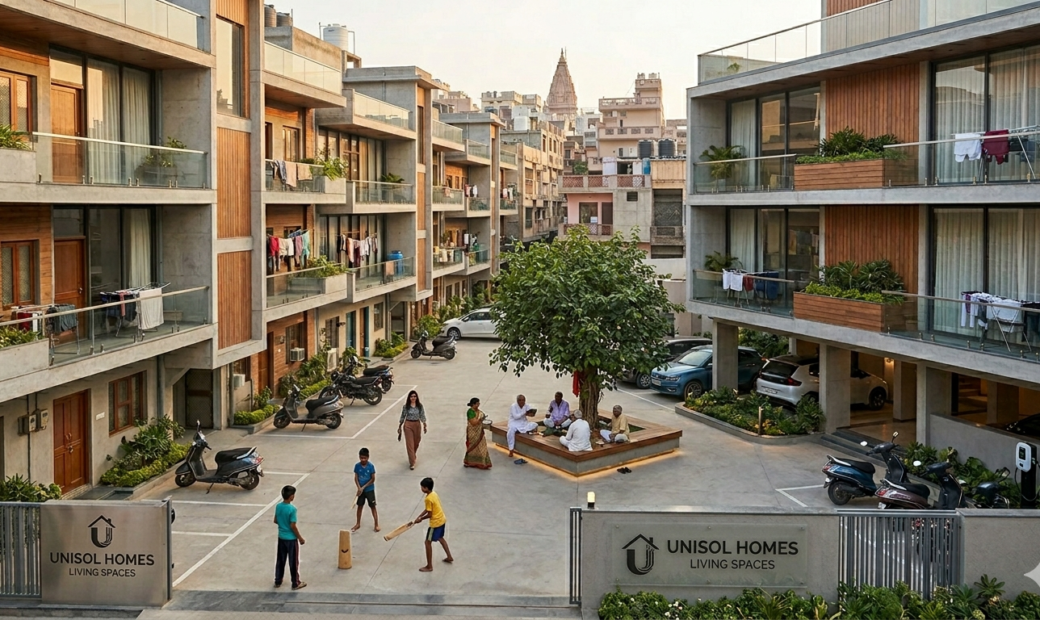
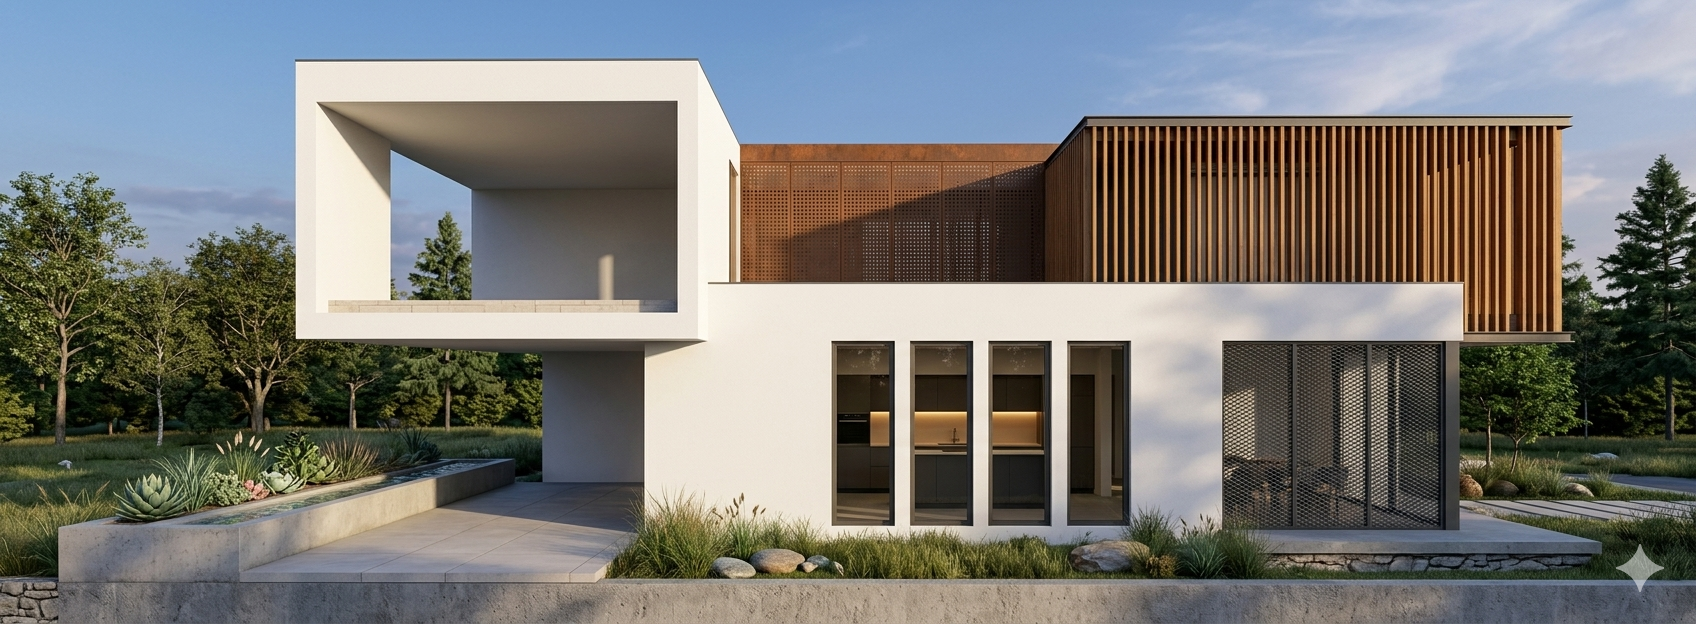
Luxury Homes

Design. Build. Deliver.

with Unisol Homes

Premium Homes Built With Complete Transparency.

150+Projects
10+Cities
45+Quality Checks
Limited Period Offer Upto ₹3 Lakhs Off

Why Unisol Homes

High-Performance Infrastructure

Designs matching vision

Functional layouts that are unique to your lifestyle.

High-quality materials

No compromises. Only certified-grade materials.

Price transparency

Clear pricing with no surprises, just peace of mind.

On-time delivery

From planning to handover, our turnkey model stays on schedule.

Explore what we offer

Find the right path for your project.

Personalized home recommender

Get recommendations based on your plot, budget and priorities — design, cost and timeline.

Explore turnkey, villa & interior services

Compare our services across scope, materials and pricing for your build.

Explore packages & pricing

See Standard, Premium and Luxury packages with full specifications and local pricing.

Packages

Discover the package that fits your needs.

Showing from

Regular (Standard)

₹2,020 per sq.ft (Incl. GST)

  • 2D floor plans & standard 3D front elevation.
  • Fe 500/550 steel (regional); standard cement (ACC/Birla); solid concrete blocks.
  • 2'x2' vitrified tiles (up to ₹50/sq.ft); 7ft bathroom dado; Sadahalli granite stairs.
  • Teak main frame with laminated flush shutter; hardwood internal doors; basic aluminium/UPVC windows.
  • Floor-mounted EWC; basic CP fittings (Jaquar Essco / Cera); single-bowl SS kitchen sink.
  • 2 coats putty, 1 coat primer, 2 coats Tractor Emulsion (Asian/Berger).
  • Fire-retardant copper wires (Finolex/Anchor); modular switches (Anchor Roma).
  • Standard painted mild-steel (MS) square/round pipes.

Premium

₹2,400 per sq.ft (Incl. GST)

  • 2D working drawings, advanced 3D elevations, structural & MEP plans.
  • Fe 550D steel (JSW Neo/Vizag); premium cement (UltraTech); ready-mix concrete for slabs.
  • 2'x4' / 4'x4' premium vitrified tiles (up to ₹90/sq.ft); full-height dado; polished Indian marble/granite stairs.
  • Teak frame with designer veneered flush main door; moulded-skin internal doors; UPVC windows with mosquito mesh.
  • Wall-mounted EWC with concealed flush tank; premium CP fittings (Jaquar / Hindware Italian).
  • Multi-stage putty, Asian Royale / Berger Silk; weatherproof silicone exterior paint.
  • FR-LSH wires (Havells/Finolex); premium switches (Legrand Myrius / Schneider); surge protection.
  • Stainless steel (SS 304) or basic toughened glass.

Luxury

₹3,200 per sq.ft (Incl. GST)

  • Bespoke architectural planning, full 3D walkthroughs, interior/lighting consultancy, HVAC & landscape design.
  • Tata Tiscon Fe 550D steel; custom-design concrete mixes; Porotherm smart clay bricks or premium AAC blocks.
  • Imported Italian marble (₹450+/sq.ft); solid hardwood in master suites; seamless quartz/porcelain kitchen counters.
  • Grand solid teak main door with biometric smart lock; veneer/PU-lacquered internal doors; double-glazed acoustic system aluminium (Schüco/Fenesta).
  • Smart wall-hung closets; concealed thermostatic mixers & multi-flow rain showers (Grohe / Kohler / TOTO).
  • Royale Luxury/Aspira or PU finishes; designer texture accent walls; dirt-resistant premium exterior coatings.
  • Low-smoke fire-resistant wires; touch/glass switches; full home automation (lighting, AC, curtains) & video security.
  • Frameless toughened glass with SS/wooden handrails, or custom wrought-iron railings.

Rates are inclusive of GST and calculated on a considered Built-Up Area of 3000 sq.ft; pricing changes proportionally with the actual built-up area. Premium typically ranges ₹2,300–₹2,500/sq.ft depending on selections; Luxury is an ultra-luxury specification at ₹3,200/sq.ft. Final pricing is confirmed after a site visit and material selection.

What our clients say

Real homes, real families across Hyderabad and beyond.

Our Construction Process:
Plan. Build. Track. Move In.

01

Connect with Us

Share your basic details through a quick form. Our team contacts you within 20 minutes for a free technical consultation.

02

Define Your Requirements

Discuss your plot details, budget, and timeline with our experts. We craft a clear project plan tailored to your goals.

03

Approve Designs

Review floor plans, drawings, and 3D views. Work closely with our architects until every detail is finalized.

04

Live Progress

Track construction in real time via our app with daily photos, quality reports, and payment updates.

05

Move In

Take possession of your fully completed home. Move in with confidence, backed by a 10-year warranty.

Talk to our Construction Advisor

AI Home Building Assistant

Get an instant budget estimate and answers on materials, timelines, space planning, and the build process.

Instant budget estimate

Ask the assistant

Hi! Ask me about construction budgets, materials, timelines, space planning, or the building process.

AI Floor Plan Studio

Describe your home and let AI draft a layout, fine-tune it in 2D, and view it in 3D — with live area and cost.

Drag rooms to move; drag the corner handle to resize. 1 grid = 1 ft.

Drag to orbit · scroll to zoom. The 3D model reflects your current floor plan.

Rooms0
Built-up area0 sq.ft
Est. cost

Fund & Build — group housing

Pool funds with up to 10 members to buy land; Unisol Homes builds your budget-friendly home. Transparent funding, live tracking.

You Dream. We Deliver.

Ready to build your dream home? Schedule a free consultation to start your journey today.

Do you own a plot of land?

By submitting, you agree to our Privacy Policy, allowing us to use your information as outlined.